
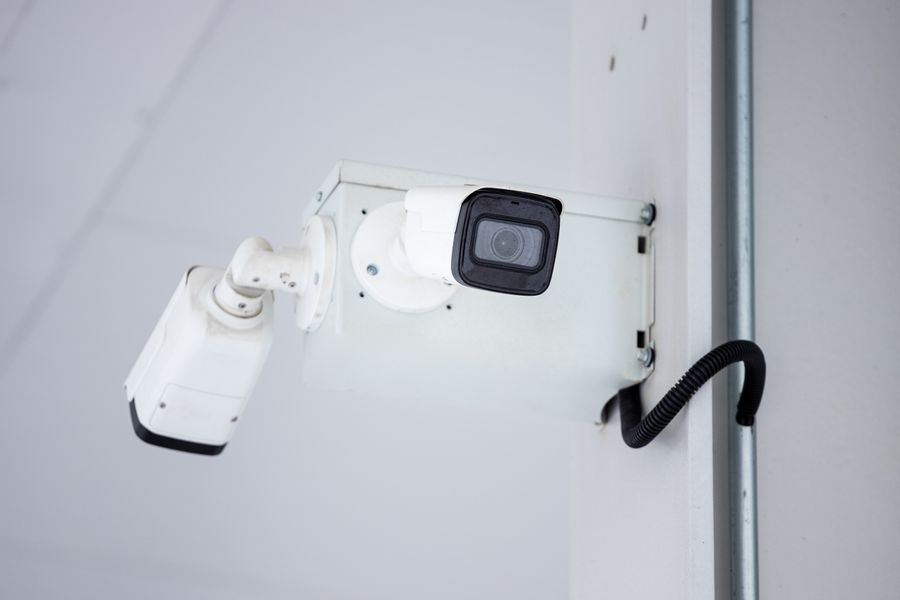
Monitoring solutions for hotels and restaurants
1. Industry security needs and pain points
The hotel and catering industry are typical service venues. Monitoring construction must take into account both "security" and "experience": it is necessary to prevent public security and property risks, but not to make guests feel that they are being monitored:
- Complex personnel: The hotel is open 24 hours a day, outsiders come in and out frequently, and the risk of guest room theft and trouble coexist.
- High incidence of disputes: Catering consumption disputes, lost items, slips and falls, and other incidents must be handled with objective evidence.
- Kitchen supervision: Food safety and operational specifications are fully verifiable, and bright kitchens and bright stoves have become an industry trend.
- privacy sensitive: Covering inside the guest room is strictly prohibited, and the camera angles in corridors and public areas must avoid peeking into the guest room.
2. Construction Goals
- The lobby, elevators, corridors, parking lots, kitchens, and cashier areas are all covered, with zero coverage for guest rooms.
- Suspicious persons and abnormal events can be discovered in time, and security and property risks can be controlled.
- Consumer disputes and accidents are well-founded and handled efficiently.
- The kitchen operation process can be checked to support food safety management and bright kitchen and stove display.
3. Overall system architecture
- Front-end collection layer: Lobby ball machine and hemisphere, corridor wide-angle dome, elevator special machine, parking lot waterproof machine, kitchen grease-proof machine, cashier dome.
- network transport layer: The monitoring private network is isolated from the guest network to ensure bandwidth and data security.
- storage management layer: Centralized storage at the hotel front desk or monitoring center, and retained in the kitchen and cashier areas in accordance with regulatory requirements.
- Application linkage layer: Linked with access control, elevator control, and alarm, supporting bright kitchen and stove display screen and mobile terminal viewing.
4. Key point layout and equipment selection
| point | Recommended models | Key parameters | Monitoring target |
|---|---|---|---|
| Hotel lobby/front desk | Dome camera + wide dynamic dome | Wide dynamic range and clear faces | Personnel entry and exit, front desk handover |
| Guest room floor corridor | Wide angle dome camera | Corridor mode, angle to avoid guest room door | Suspicious persons, security outside guest rooms |
| elevator car | Special wide-angle machine for elevators | Ultra wide angle, anti-interference | Elevator riding behavior and finding lost items |
| Kitchen operating area | Oil-proof and waterproof camera | Easy to clean, adaptable to high temperatures | Operating specifications, bright kitchen and bright stove |
| Catering cashier area | HD Dome (supports POS overlay) | Clear details | Cashier audit and dispute resolution |
| Parking lot/entrance | Low light waterproof camera | Anti-glare, wide dynamic range | Vehicle safety, scratch evidence collection |
5. Core functions and business value
- Safe and controllable: The trajectory of outsiders can be traced, and the risk of guest room theft and trouble is significantly reduced.
- Quick resolution of disputes: Consumption disputes, lost items and accidents can be quickly retrieved and restored to reduce the escalation of complaints.
- Bright kitchen and bright stove: The kitchen screen can be displayed to regulatory authorities and customers on demand to enhance trust and compliance capabilities.
- Service improvement: The passenger flow situation in the lobby and restaurant assists with scheduling and on-site service scheduling.
- Privacy Compliance: Standardized setting of points and permissions to avoid legal risks caused by infringement of guest privacy.
6. Implement delivery and service guarantee
- Confirm the location with the hotel management, clarify the prohibited areas such as guest rooms, and check the camera angles.
- Construction in the business area will be carried out in time-divided operations to reduce the impact on guests.
- Complete the elevator control, access control linkage and bright kitchen and stove display configurations.
- Train front desk, security and front office management staff on daily operations and review standards.
- Provide quality assurance and regular inspections, and support point adjustments after renovation.
7. Typical configuration suggestions
Medium-sized hotels (100-200 rooms) recommend: 2-4 units in the lobby, 1 unit per workstation at the front desk, 2-4 units in the corridors on each floor (the angle is to avoid the guest room door), 1 unit in each elevator, the parking lot is covered by area, and the back kitchen is configured according to the processing area and dining area. Storage is calculated based on 30 days, and 60 days is recommended for the front desk and cashier area. It is recommended that catering stores focus on covering cashiers, entrances and exits, and kitchens, and post monitoring warning signs in prominent locations.
Related Products

-ca918b3d.jpg)
-de803eb1.jpg)
Consult about this solution
Leave your requirement and we will contact you soon.